Dining Room · Georgetown · 2024
The Chinoiserie Dining Room
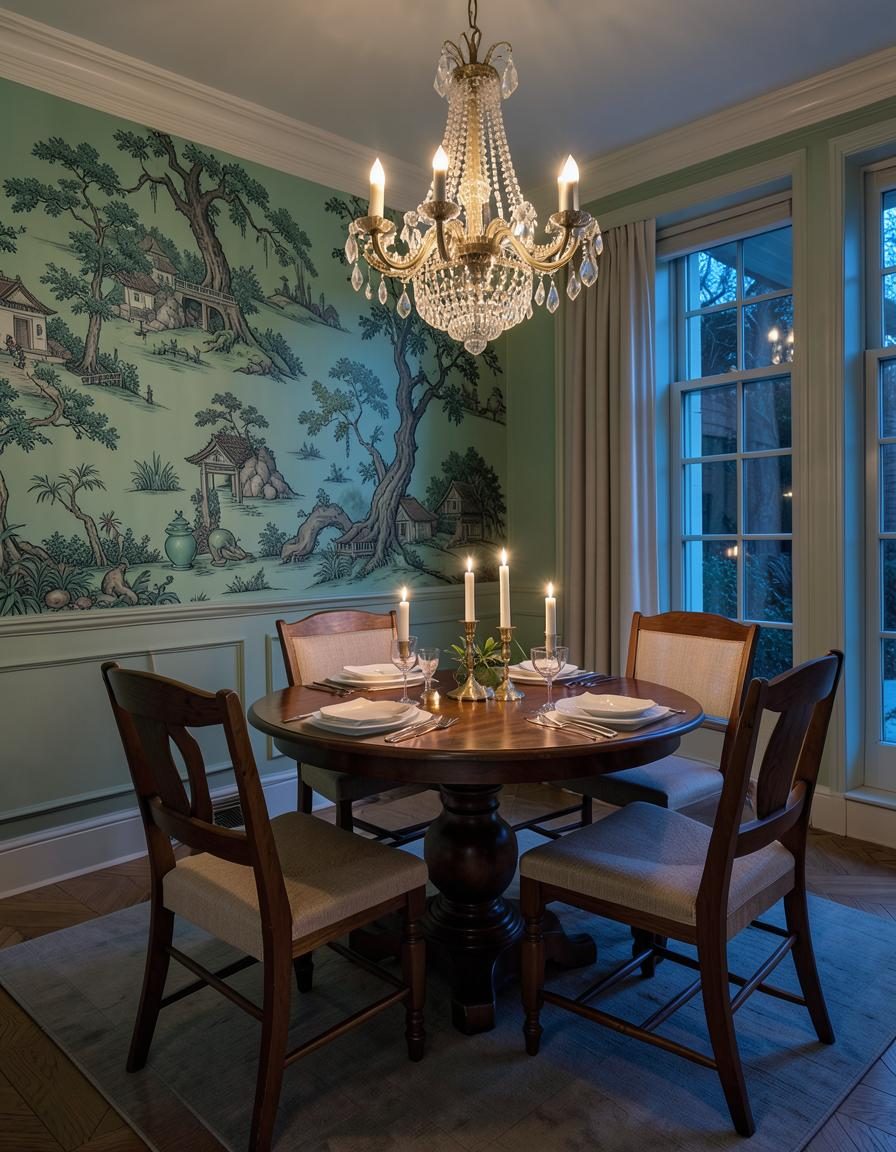
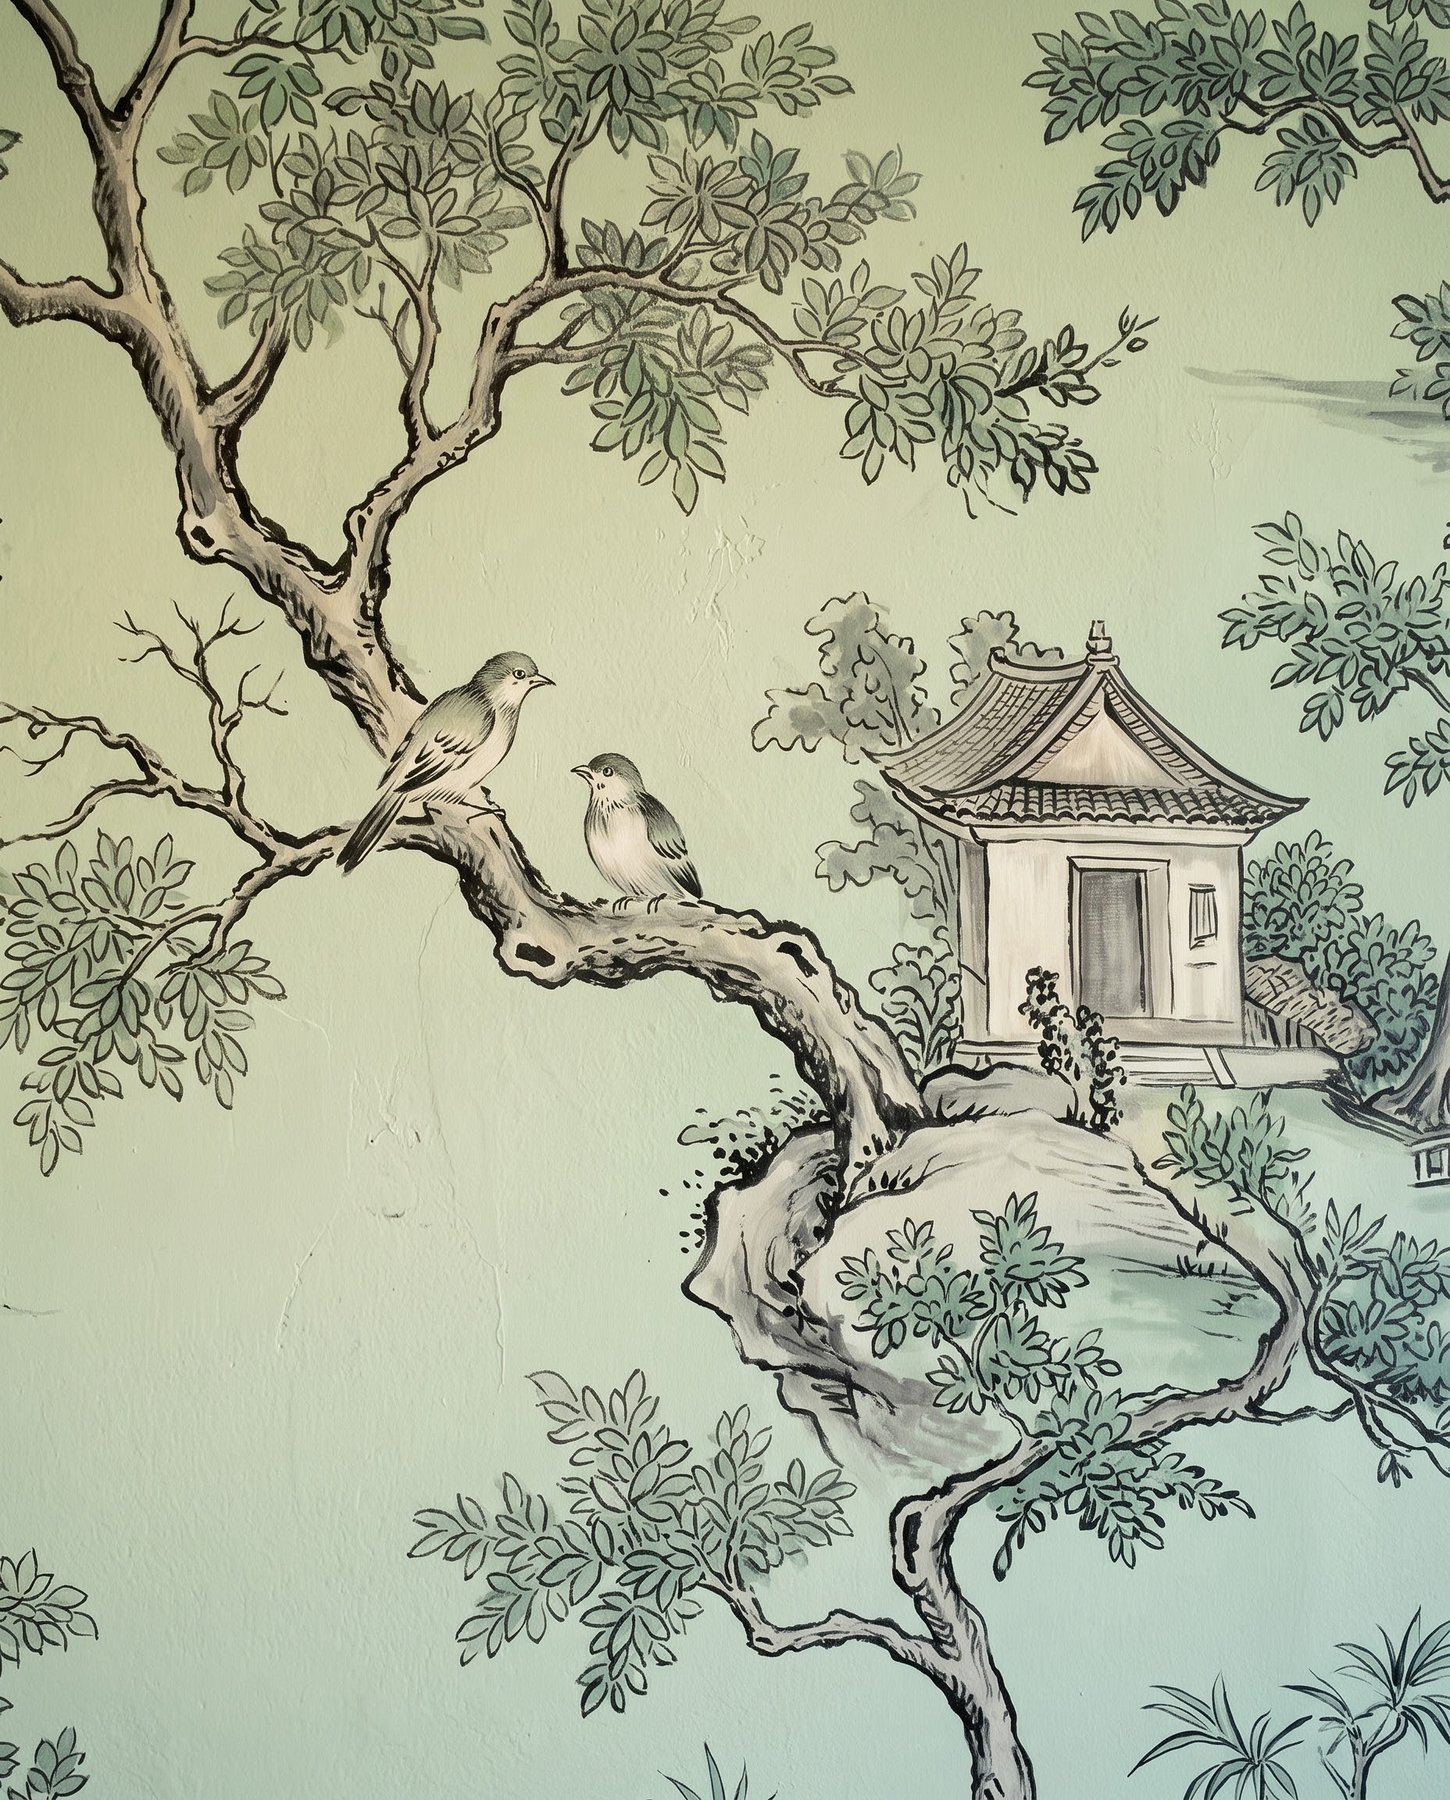
A hand-painted mural in celadon wraps the room. Candlelight, a walnut pedestal table and rush-seat chairs keep it relaxed enough for Tuesday supper.
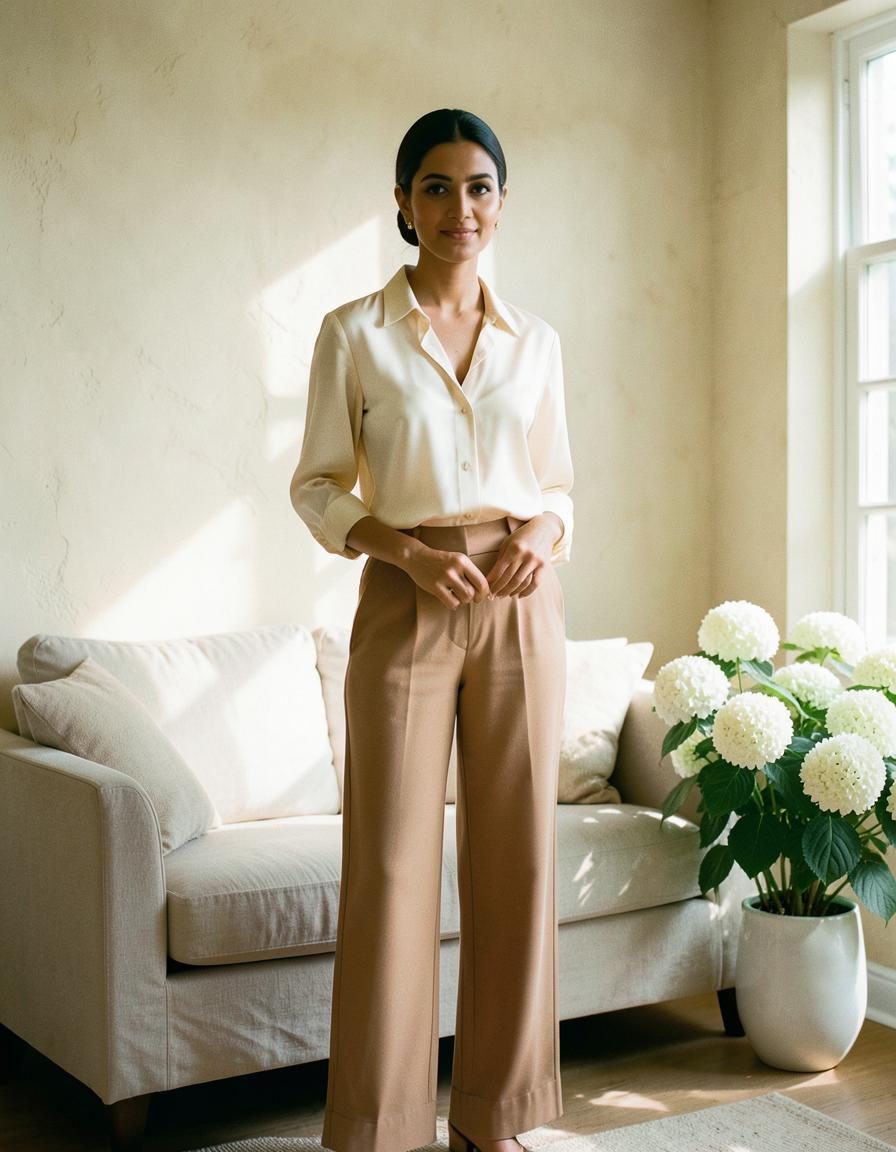
Historic homes and waterfront houses across the Chesapeake, designed to be lived in for decades.
Elise Marchetti, principal designer
Annapolis · Washington · Eastern Shore
We work almost entirely in houses that were here before us: Georgian townhouses in the Historic District, Federal farmhouses on the Eastern Shore, shingled cottages on the Severn. The best of them already know what they want to be.
Our job is to listen to the house and to the people in it, then to make rooms that are calm, generous and built to last. Nothing trend-led, nothing precious. Rooms you can put your feet up in.
Five recent commissions, from a 1790s drawing room in the Historic District to a garden room on the Eastern Shore. Drag the row, or use the arrows.
See the full portfolioDining Room · Georgetown · 2024
A hand-painted mural in celadon wraps the room. Candlelight, a walnut pedestal table and rush-seat chairs keep it relaxed enough for Tuesday supper.
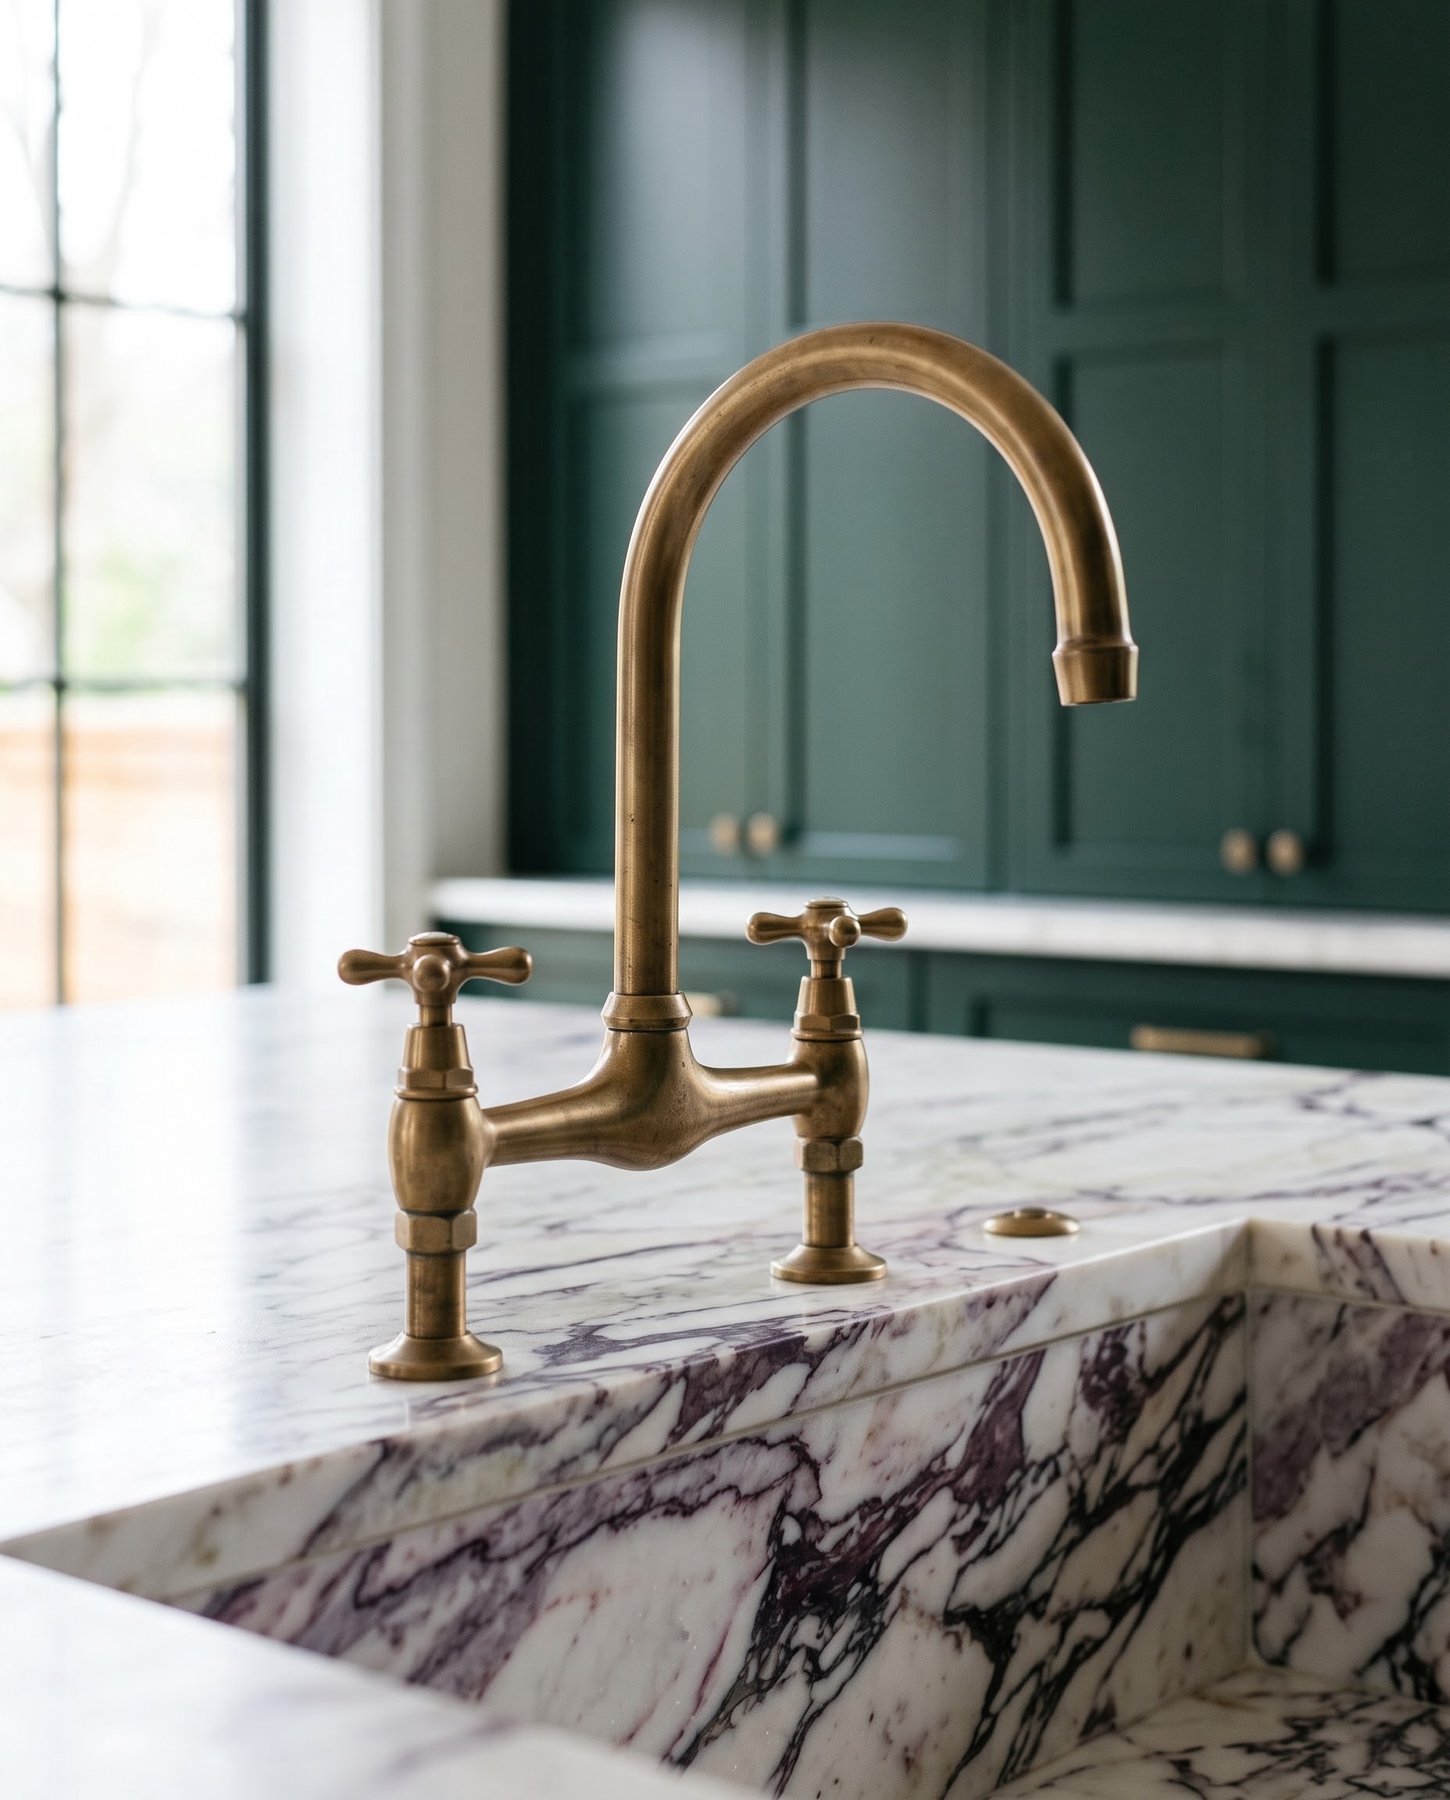
Kitchen · Gibson Island · 2025
Lacquered cabinetry in a green deep enough to read as black at night, with Calacatta Viola on the island and unlacquered brass left to age.
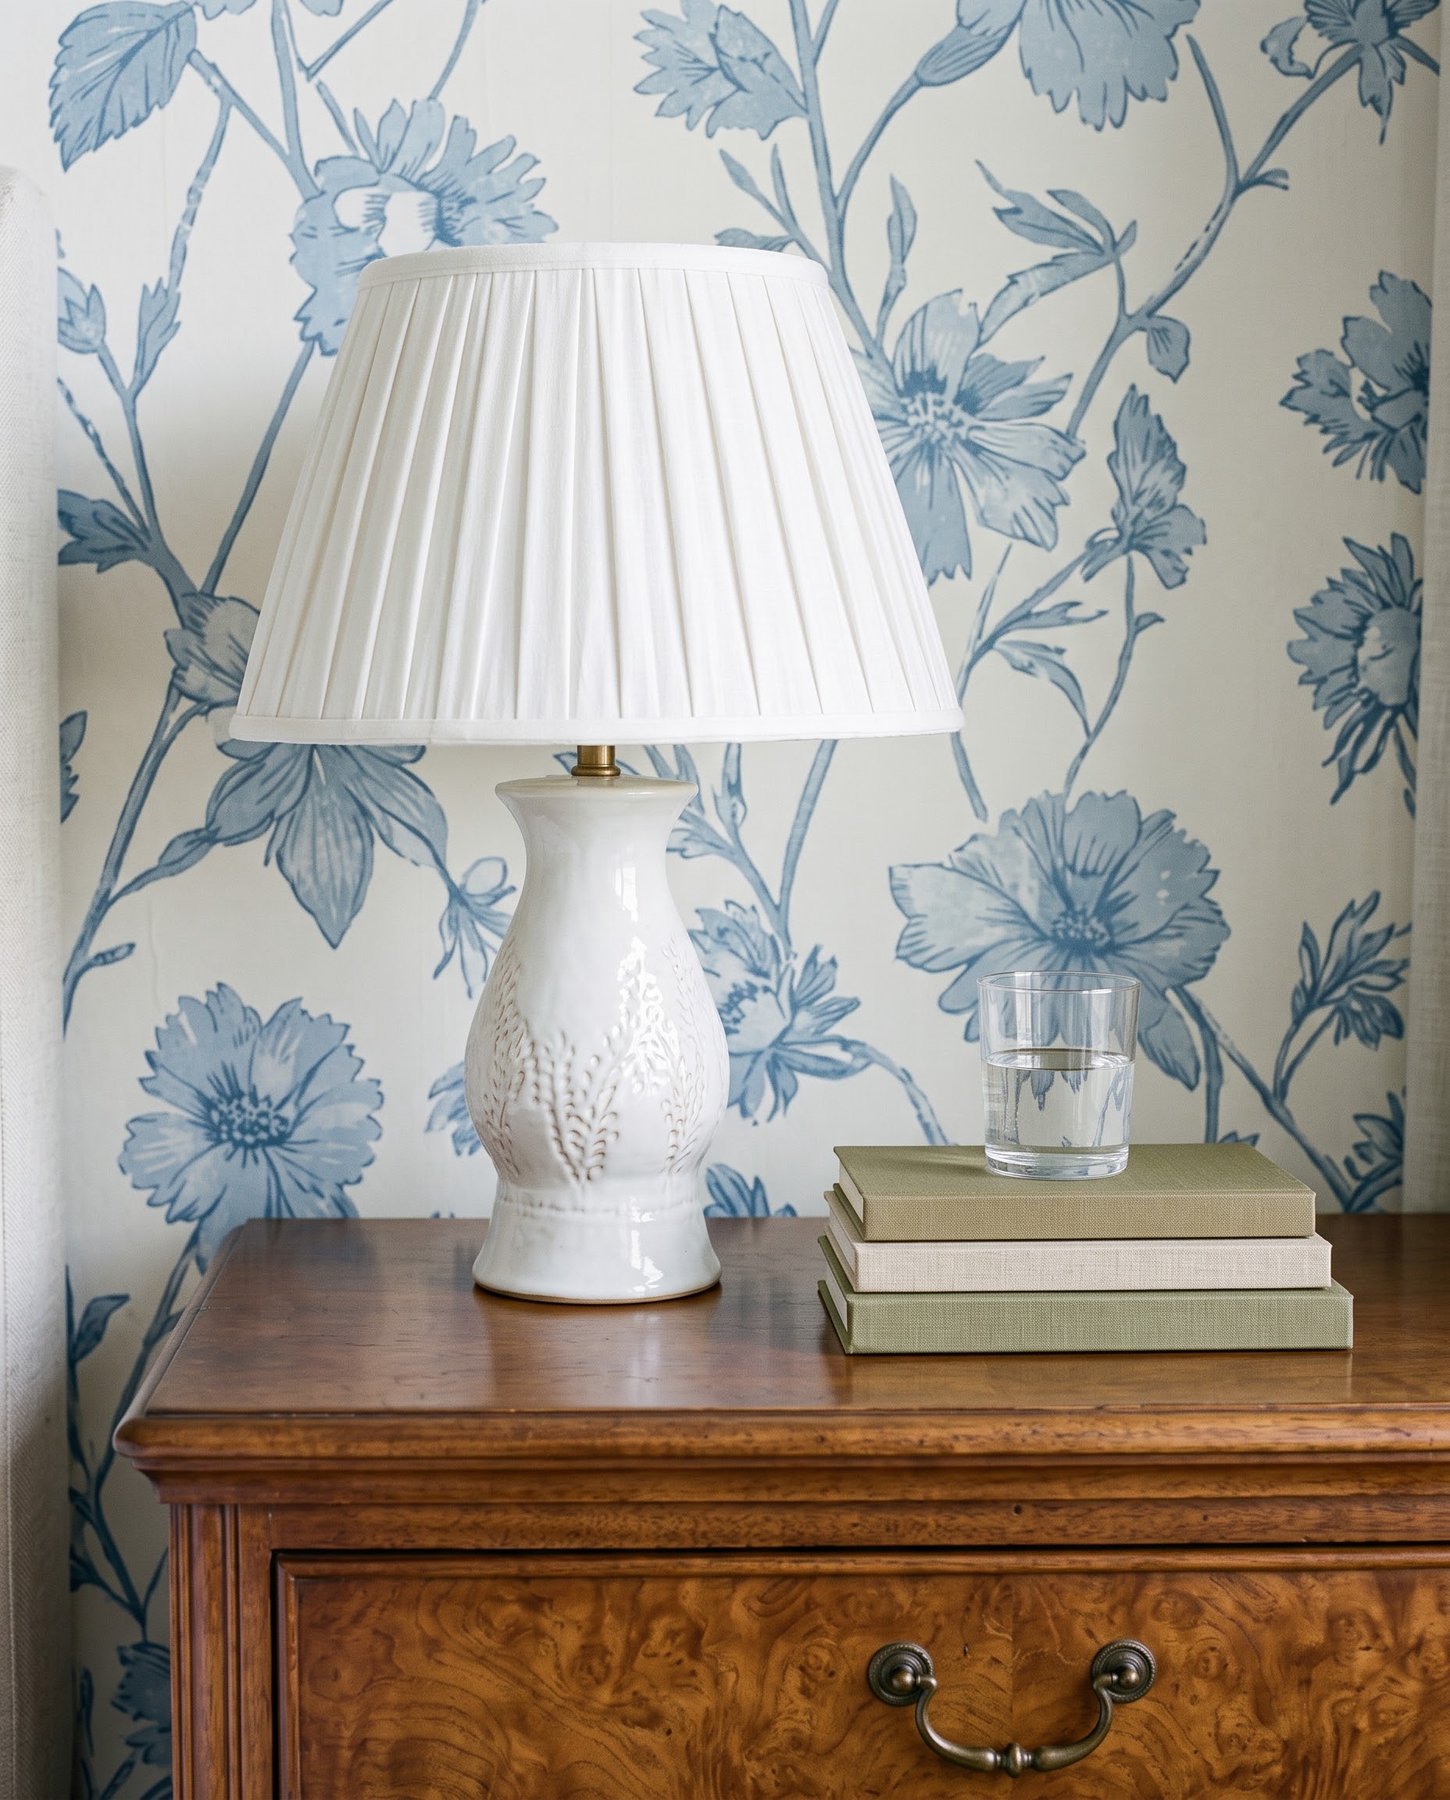
Bedroom · Severna Park · 2024
Hand-blocked floral paper in cornflower blue, a linen headboard and nothing that competes with the view of the river.
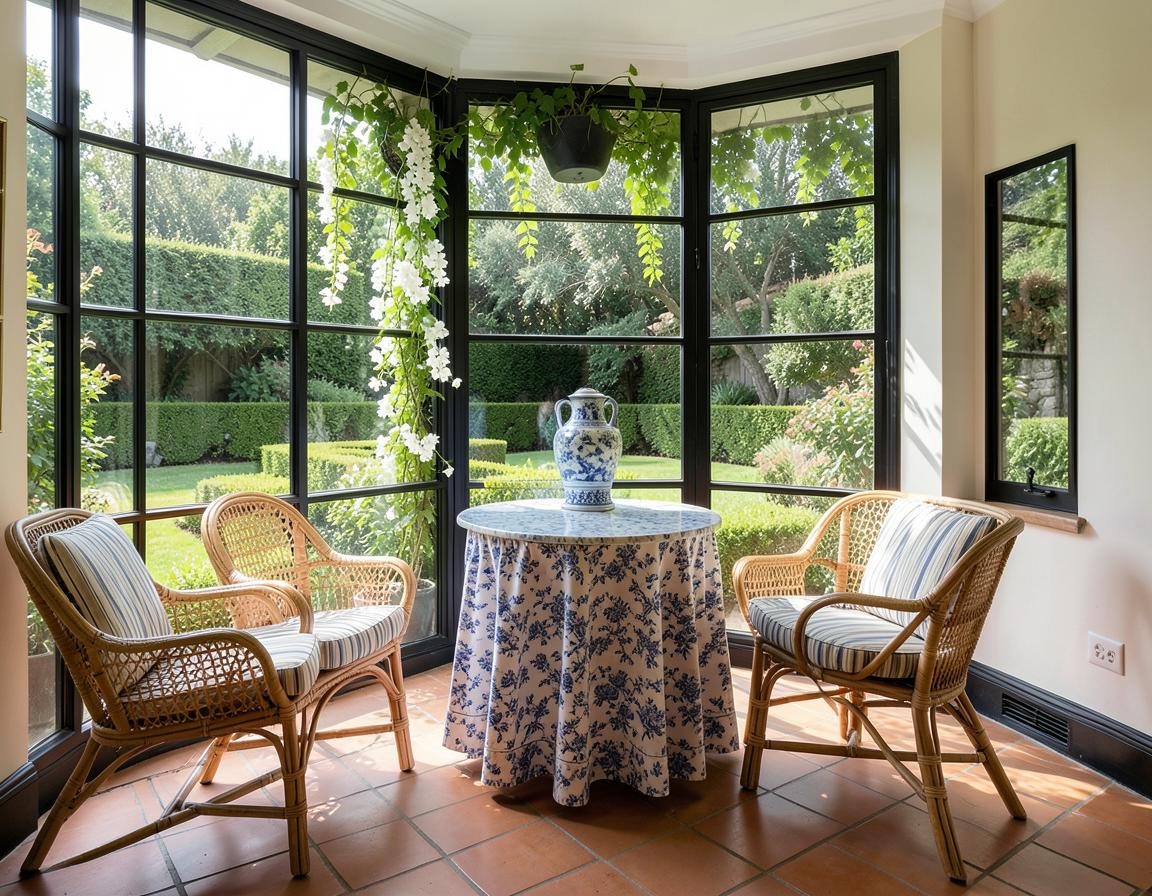
Garden Room · Easton · 2023
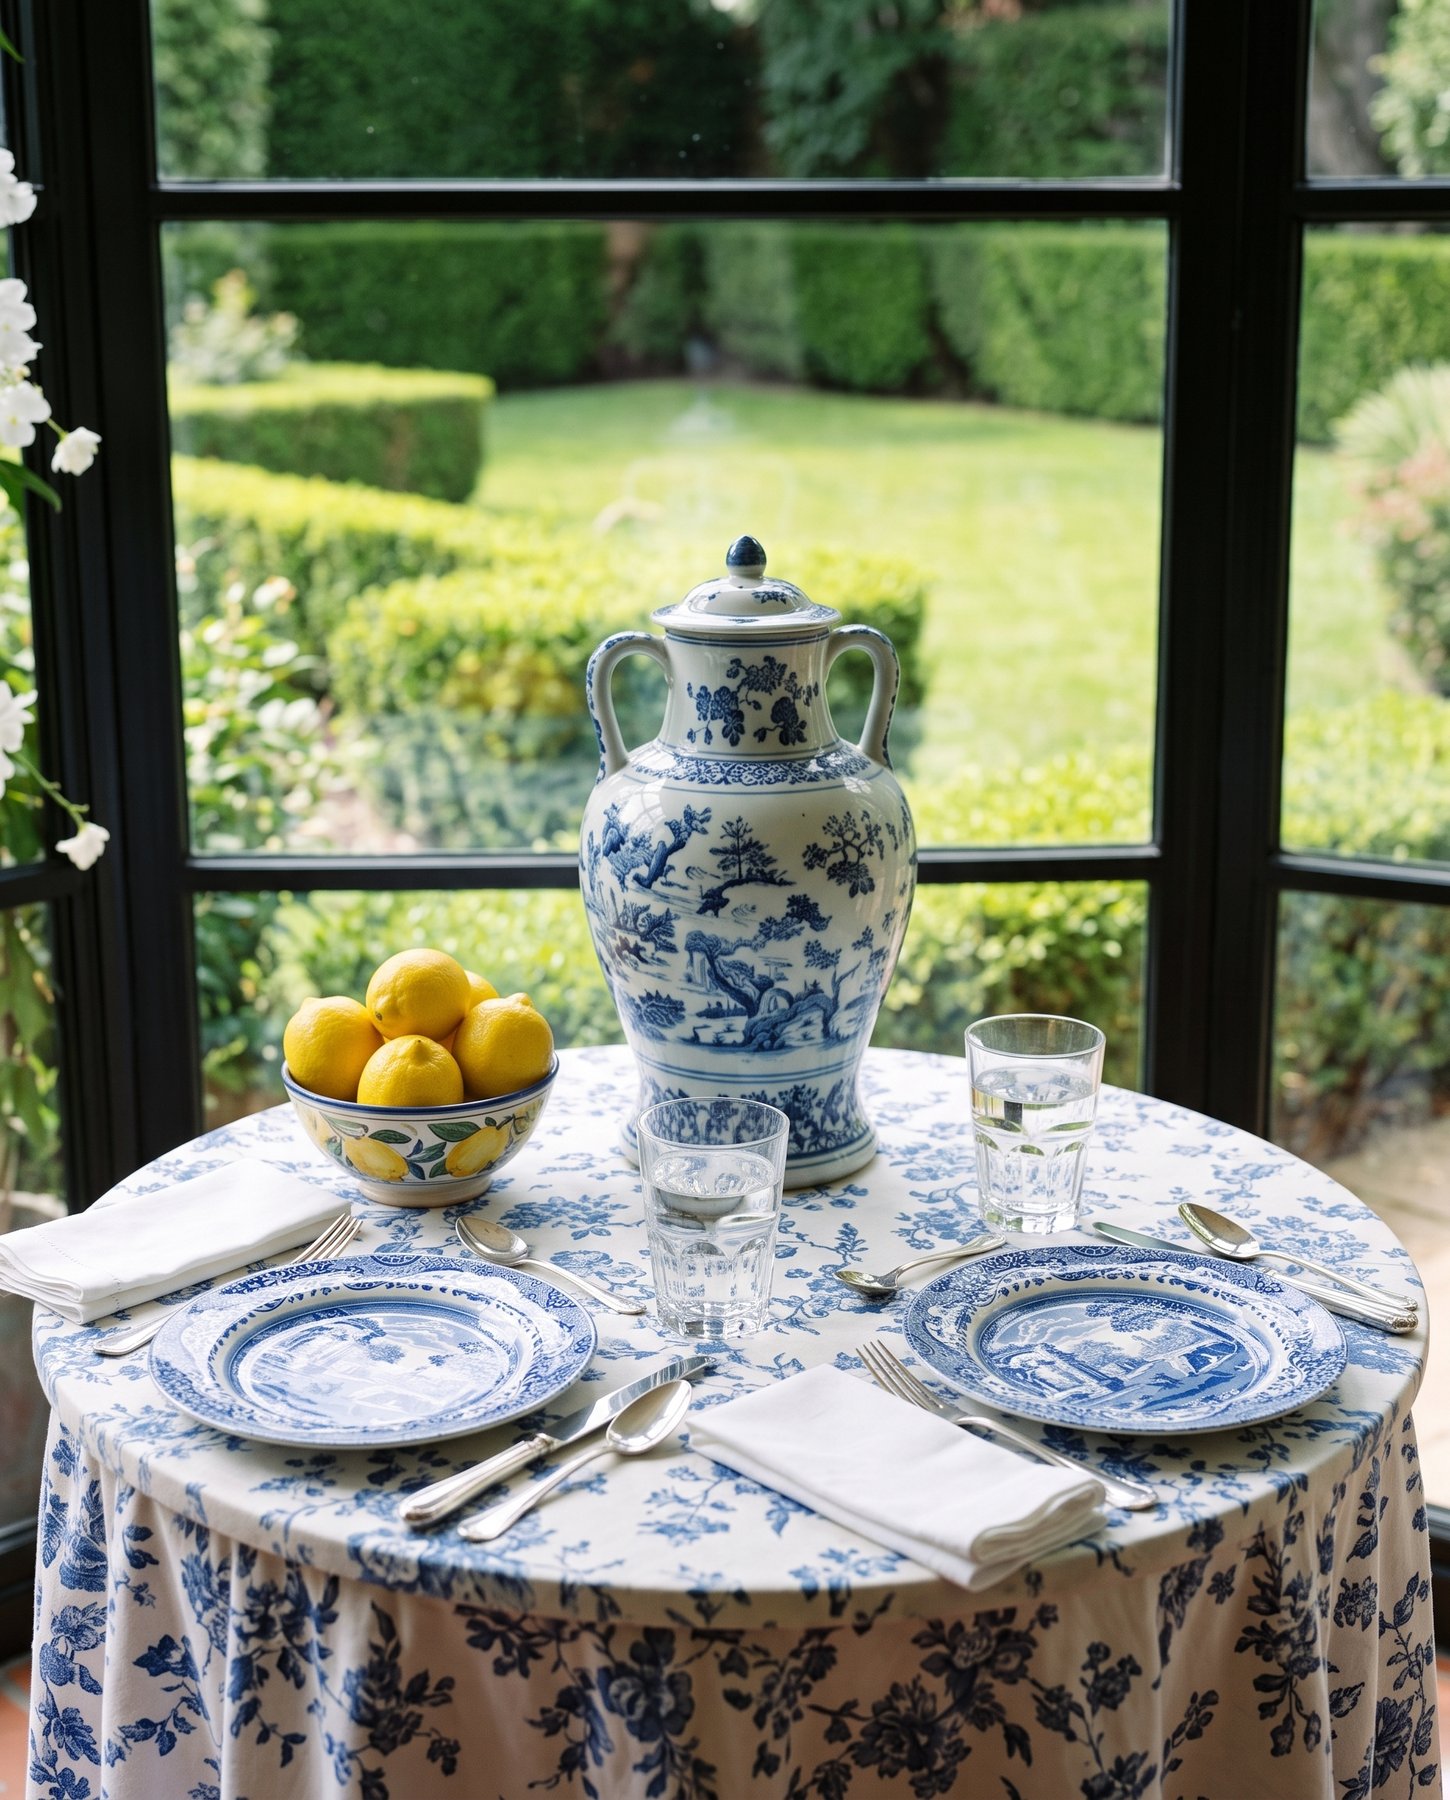
Steel windows onto a boxwood parterre, terracotta underfoot and a skirted table set for long lunches.
Drawing Room · Historic District · 2025
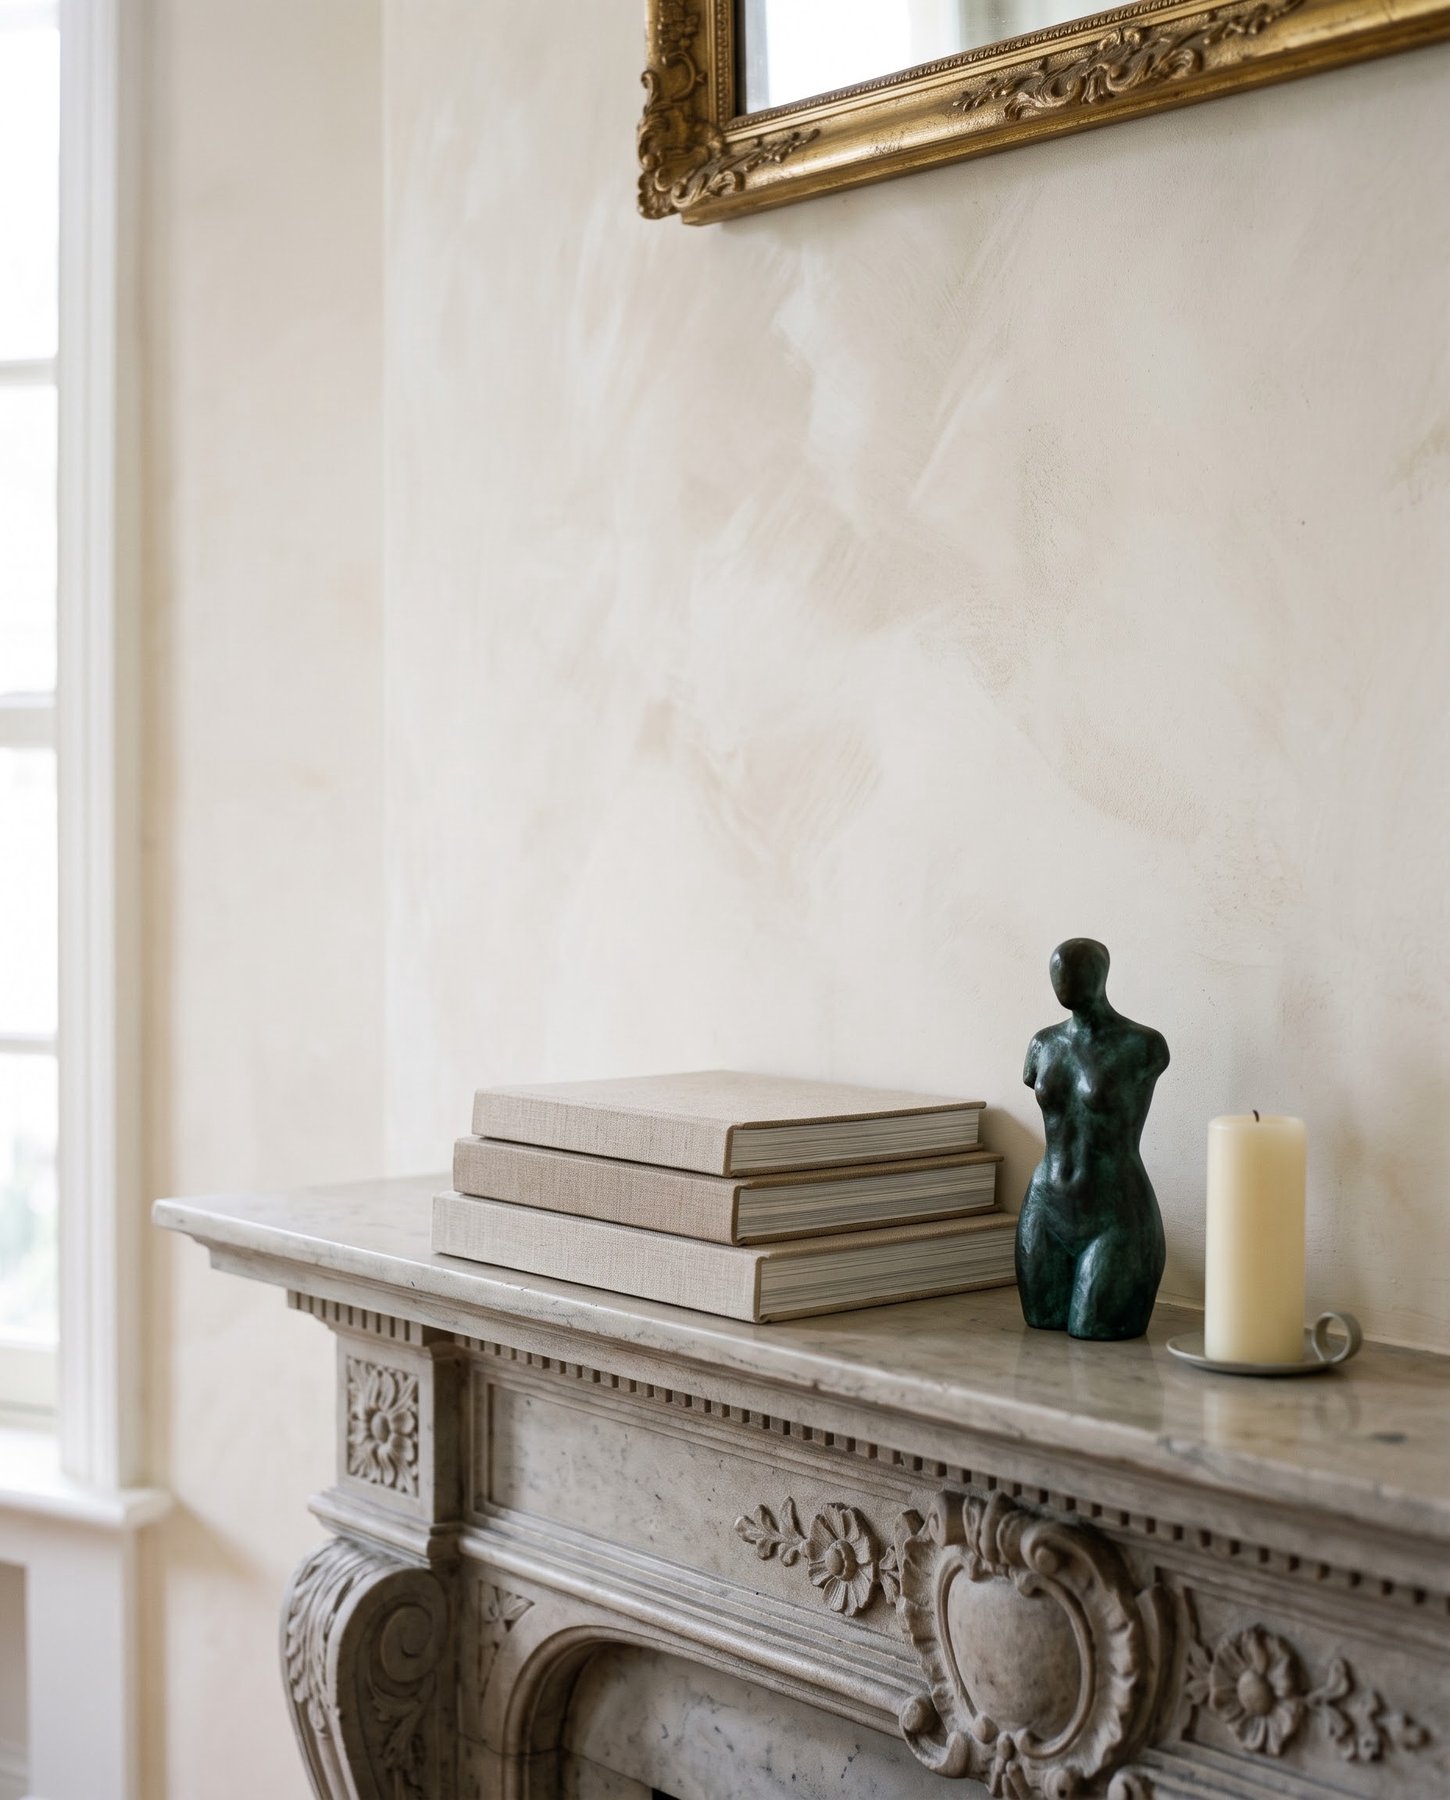
A 1790s drawing room returned to its proportions. Limewashed walls, the original heart pine floors and a curved sofa that lets the room be used from both fireplaces.
Six quick choices. Your result becomes the starting brief for your consultation.
Prefer to start from materials? Build a mood board.
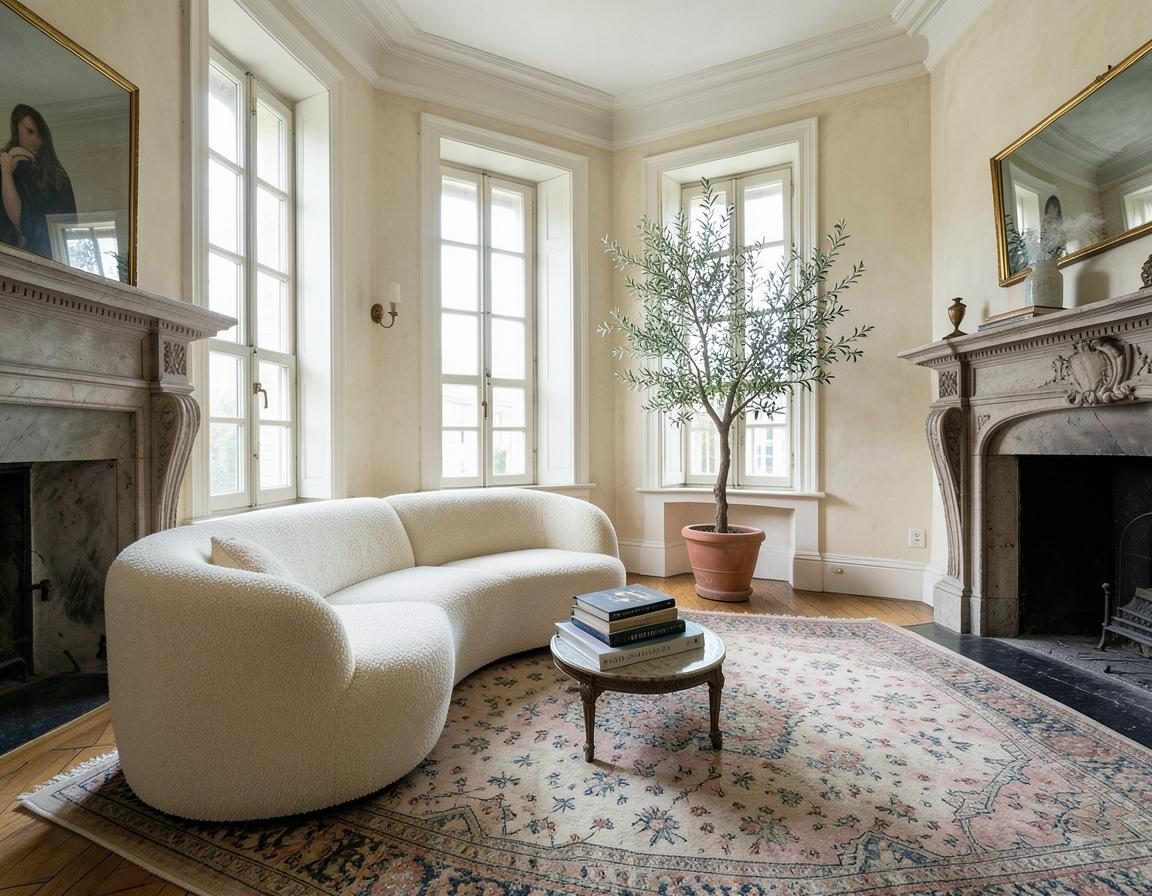
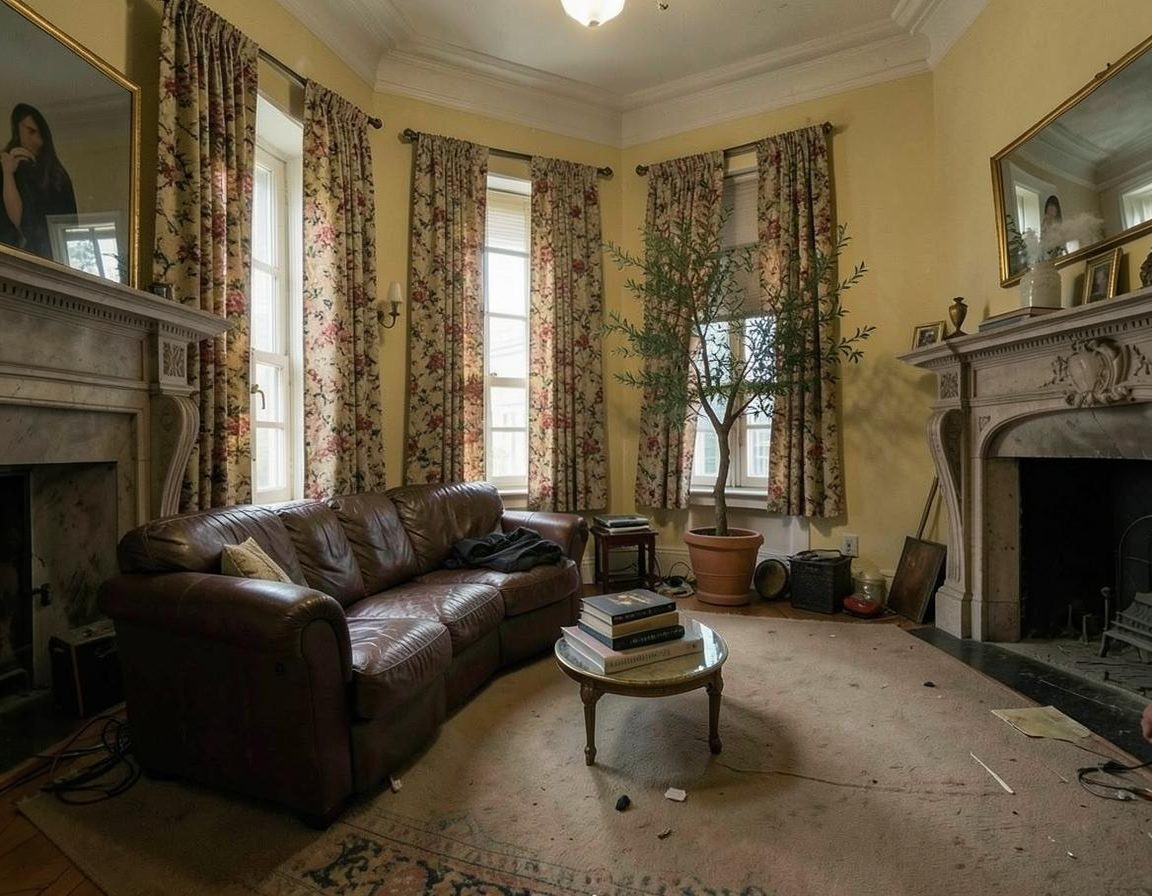 BeforeAfter
Historic District, Annapolis · Full-service · 7 months
Drag across the photograph to compare.
From a first walk-through to the day we hand you the keys, a project moves through five clear stages.
We visit the house, walk every room with you and talk about how you live, what you love and what you want to change. You receive a short written summary and a proposal.

Measured plans, a palette and material boards for every room, and a first furniture layout. We present it in the studio, with the samples on the table.
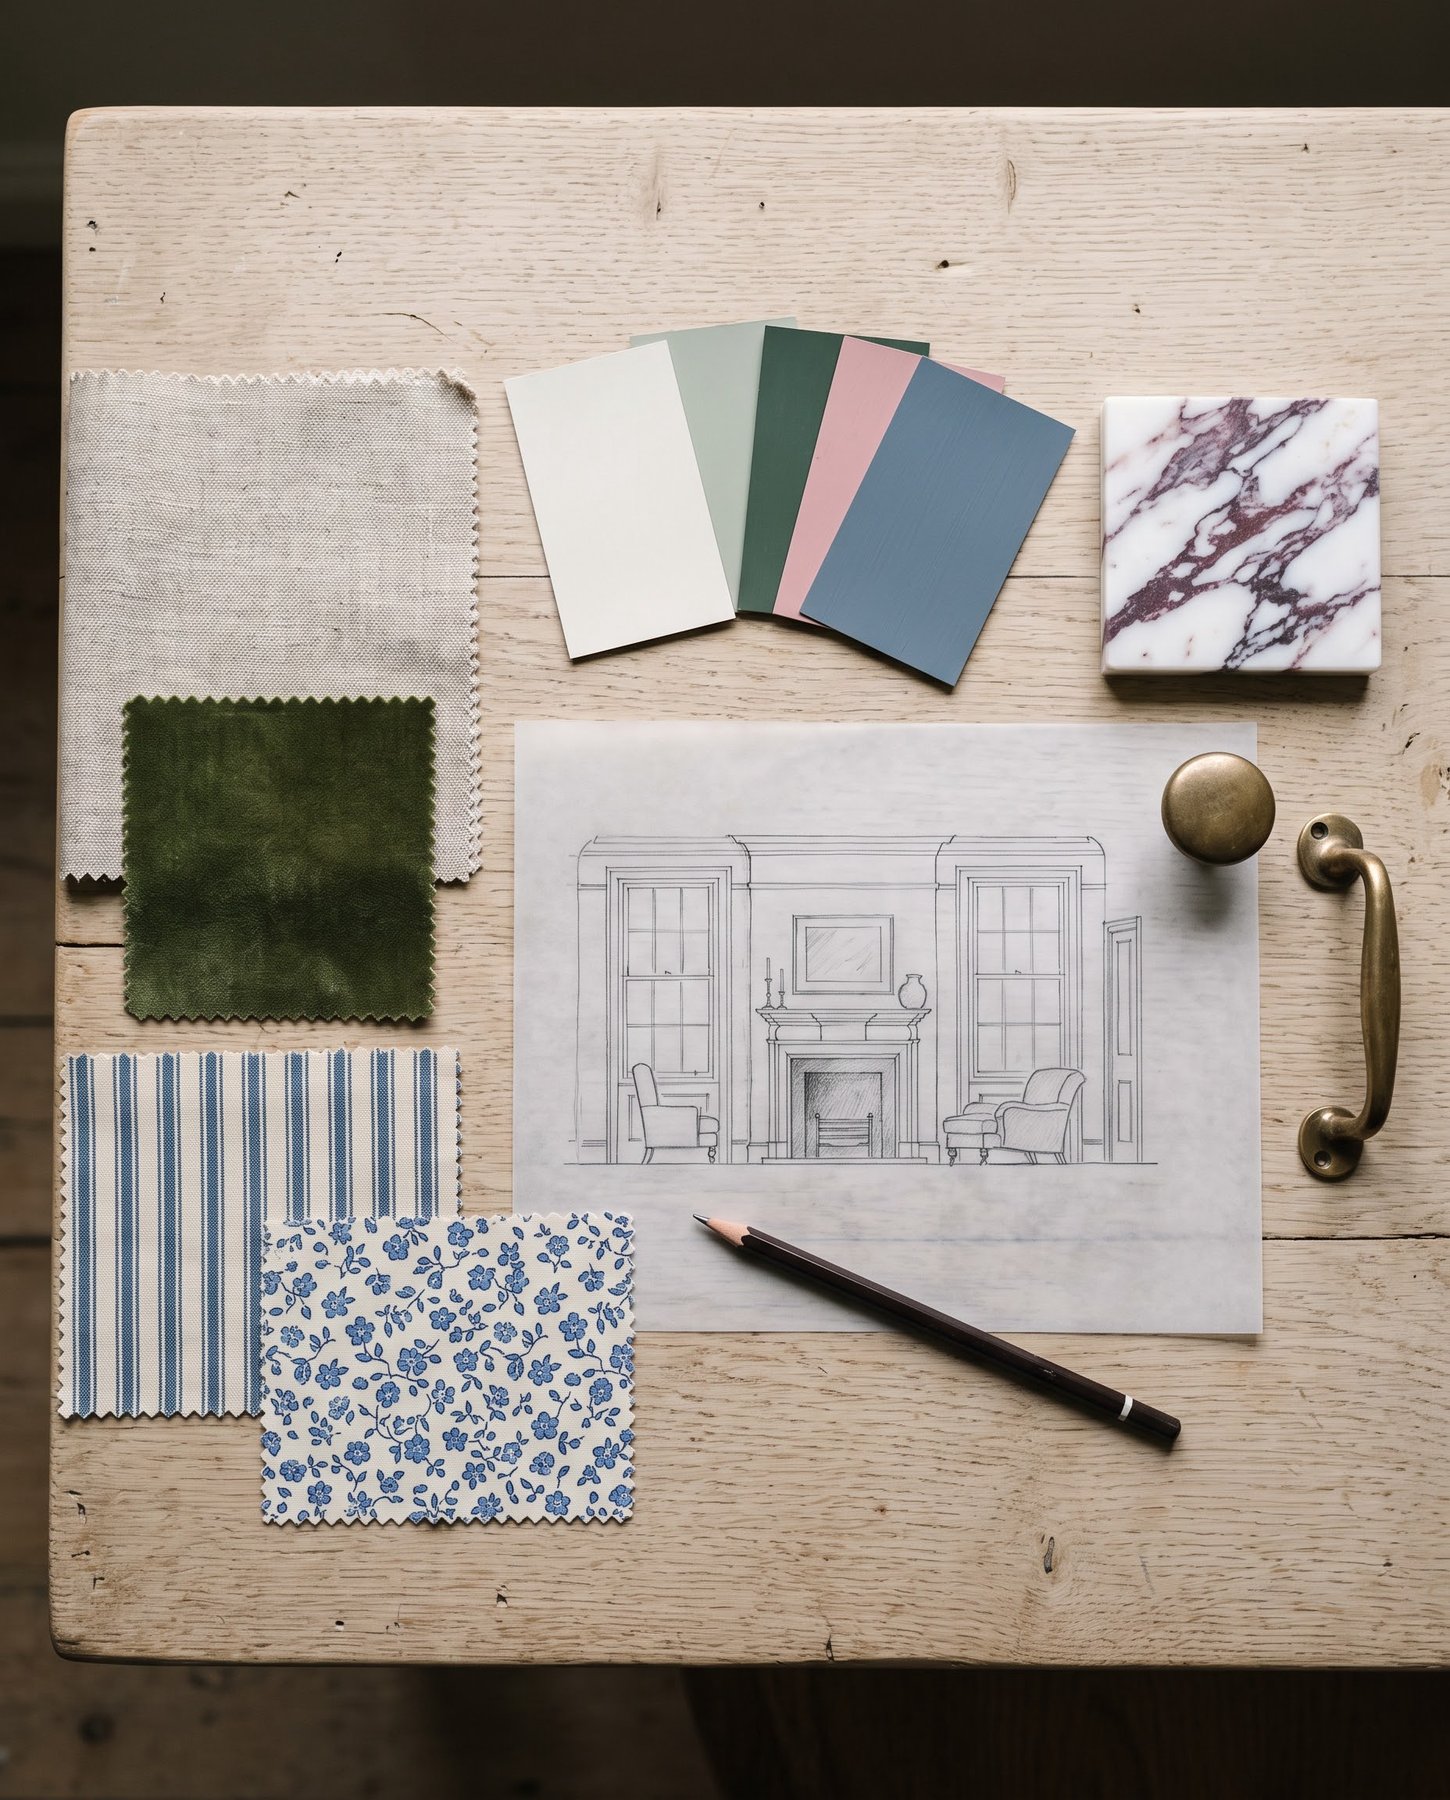
Every piece specified: lighting, joinery, finishes, furniture, fabric and art. You approve one room at a time, with a clear budget for each.

We order and track everything, manage the trades with your builder and visit site every week. You get one update every Friday.
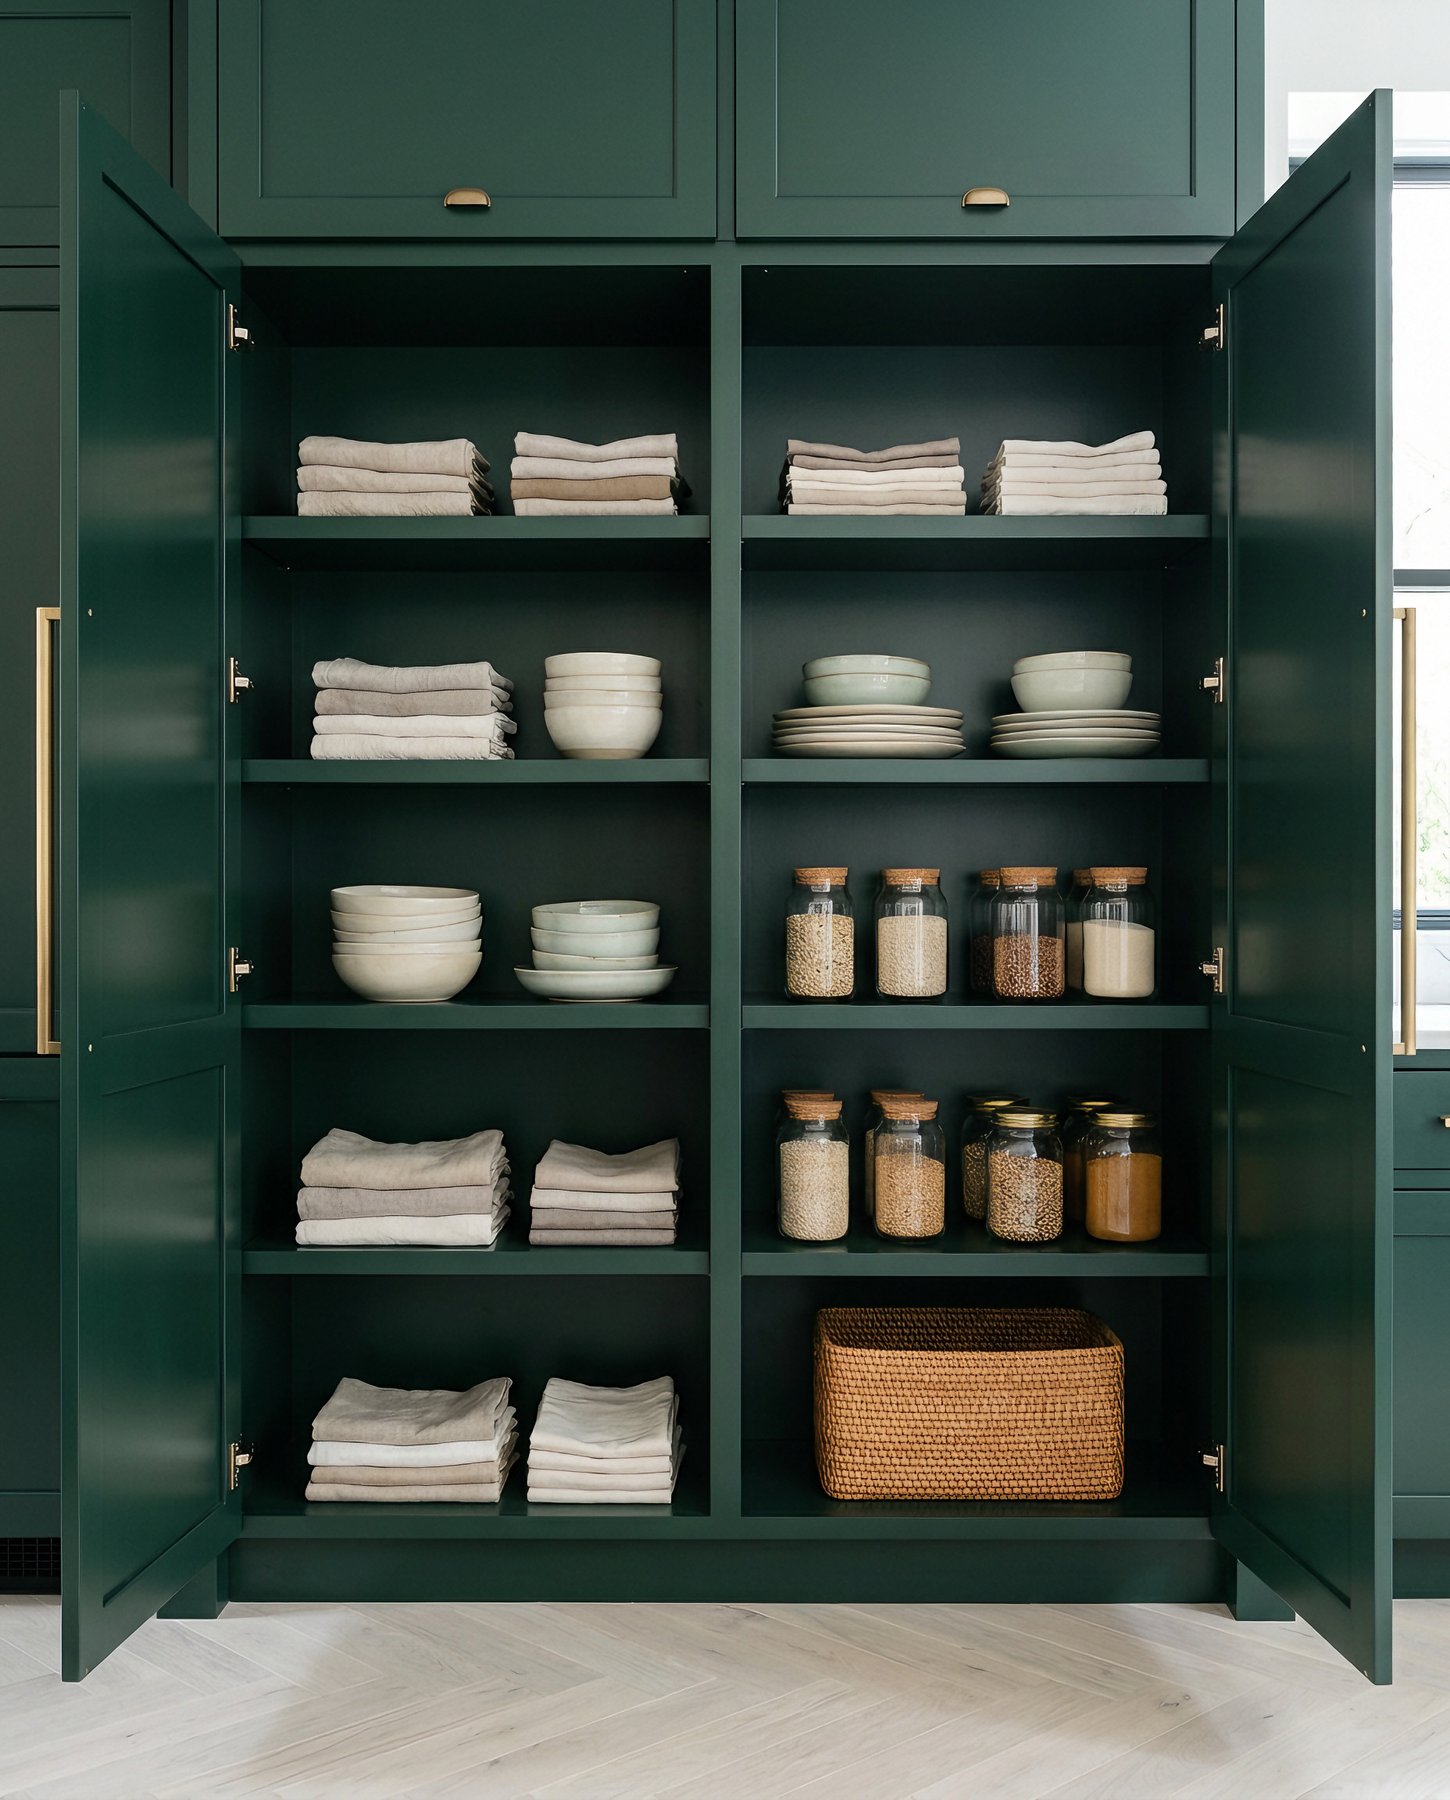
Everything is delivered to our warehouse, checked, and installed in one or two days while you are away. You come home to finished rooms, flowers on the table and the beds made.
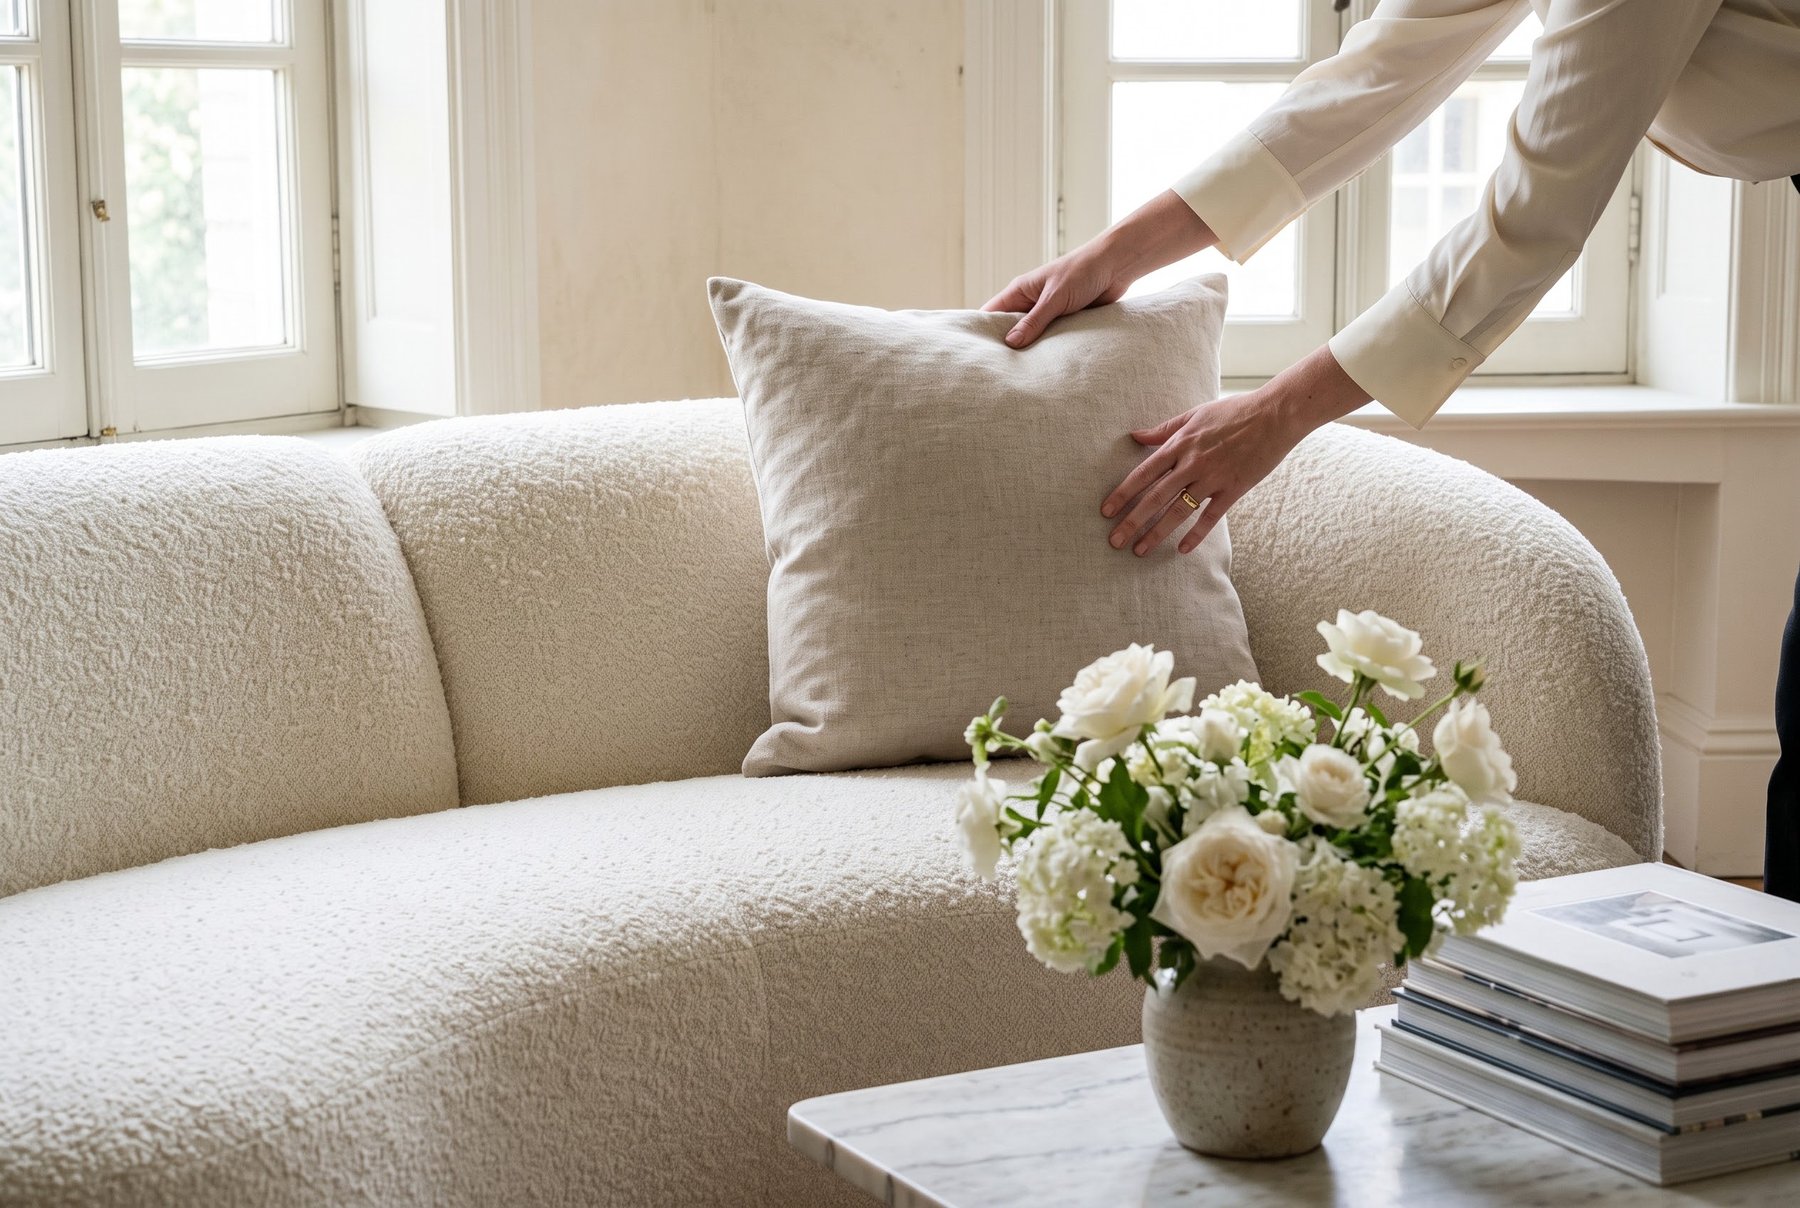
Whole-house design from floor plans to the last cushion. We manage architects, trades and procurement, and install everything in one reveal day.
Cabinetry, stone and fixtures specified to the millimeter, drawn in 3D before a single cabinet is ordered.
For rooms that are nearly there: art, lighting, textiles and antiques sourced to complete what you have.
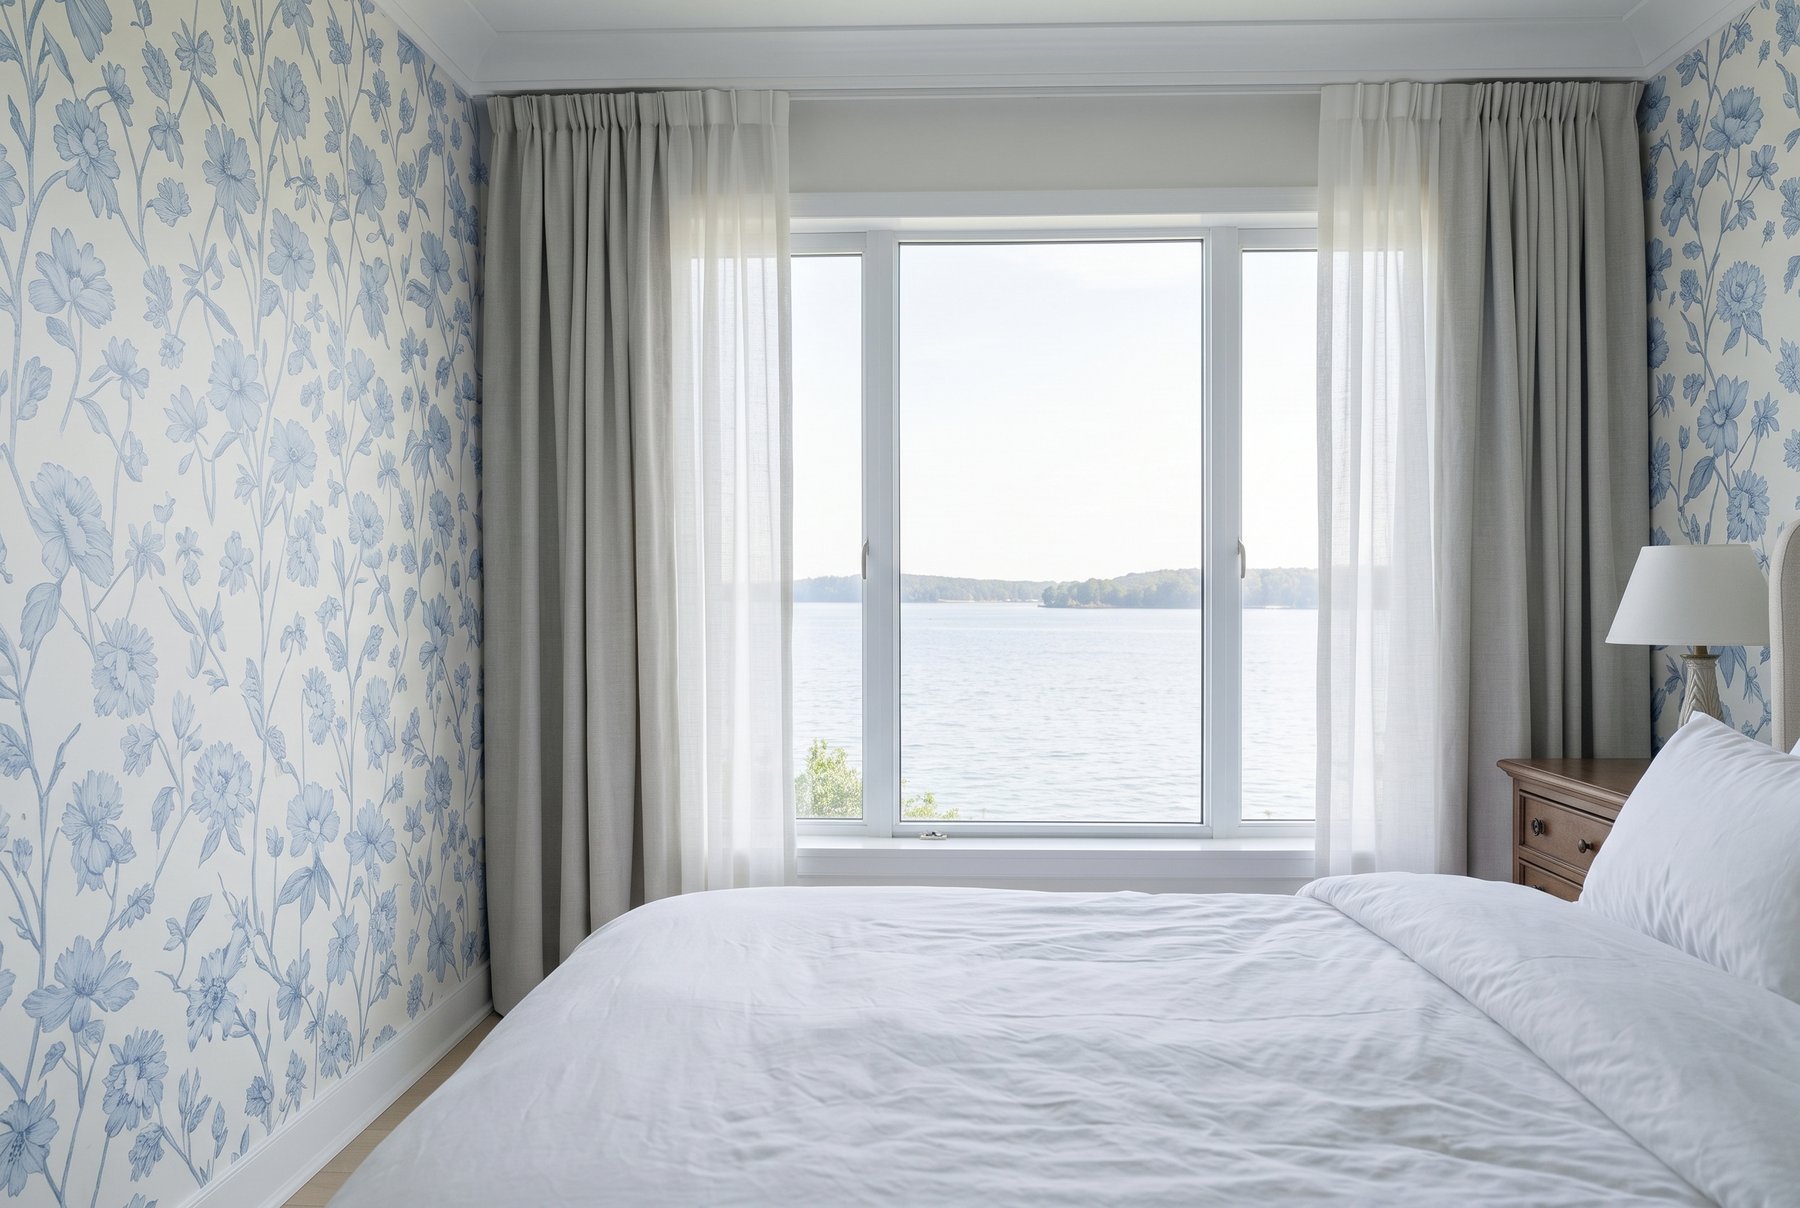
Morning, looking out to the SevernBedroom on the Severn · Severna Park
Elise saw what the house wanted to be. Our drawing room finally feels like it has always looked this way.
The Whitfields · Prince George Street
She managed three trades, a stone mason and a very anxious client, and the kitchen was finished a week early.
M. Okafor · Gibson Island
The rare designer who listens more than she talks. Every room is ours, only better.
Dr. & Mrs. Lindqvist · Severna Park
One of the Chesapeake's most quietly assured talents.
Chesapeake Home Magazine
The studio on Prince George Street, Annapolis
Elise Marchetti, principal designer
Elise grew up in an old house in Annapolis and has spent her career in other people's. She trained in architectural history and the decorative arts, worked for ten years with a residential architect in Washington, and opened the studio on Prince George Street in 2011.
She designs every project herself and is on site every week. The studio keeps a small sample library of fabrics, papers, stone and finishes, and a short list of craftsmen she has worked with for years.
Every old house has a character. We start with its proportions, its light and its history before we choose a single colour.
Rooms should be comfortable on a Tuesday and generous at a party. Nothing too precious to sit on.
We keep what works, restore what can be saved, and add only what the room needs. The result feels collected rather than bought.
Tell us about your home. Elise reads every enquiry herself and replies within a day.
Studio by appointment, Prince George Street, Annapolis, Maryland
(410) 555-0148 · [email protected]